Validation & Calibration
Home » Our Services » Validation & Calibration
We Can Help, Call Us On 01623 754422
Validation & Calibration

Why is it so important to Validate your equipment correctly to current BS EN 50504:2008 / EN IEC 60974-14:2018 standards?
How do I know the company currently undertaking my Validation work are carrying out this procedure correctly?
- No test equipment is being used to validate your machine.
- A clamp or multi meter is being used whilst welding with the machine to obtain meter data. (This is not correct or conforming to standard. This is because the meter values must be taken under static load due to the wild variation in arc length whilst welding).
- There must be a minimum of ten readings on your validation certificate. (5 readings going up & 5 going down all equally spaced between minimum & maximum output of the machines data plate)
- It must only state “Validation” on your certificate. NOT calibration.
- It must only state “Validation” on your machines sticker. NOT calibration.
Validation or Calibration?
Calibration:-
What can be validated?
Any welding power source (MIG / TIG / MMA / Submerged Arc) fitted with Amp and/or Volt meters, provided the meters work correctly.
Any wire feed unit with a digital readout in either meters or inches per minute.
My equipment has no meters. What should I do?
Equipment with no meters/scales cannot be Validated as is – however, we can fit a manufacturers replacement meter kit or an aftermarket digital meter kit if the manufacturers part is no longer available. The kit takes our engineer about 2 hours to fit and can be located anywhere suitable inside or near the machine (depending on meter kit type). As we provide different meter kits depending on the machine, you will need to contact our service department for pricing and further information.
What if my machine fails the Validation process & why has it failed?
If your machine fails the validation process our software will automatically produce a failed validation report. This report is then issued and calibration of the equipment is required before a re validation can take place. If the machine fails validation it is because the meter readings produced by your machine are either showing incorrect readings or no readings.
This could be due to the following reasons:-
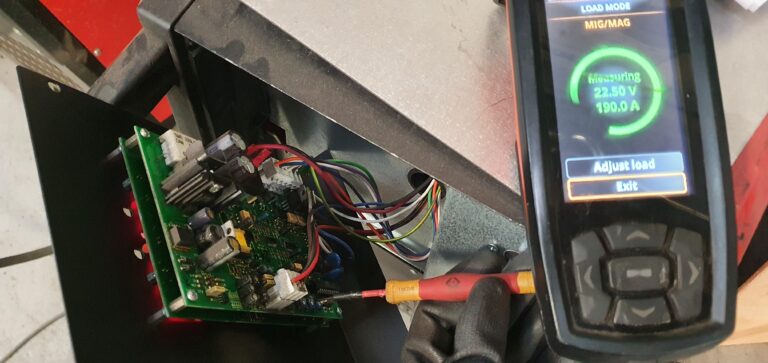
- The meters are out of tolerance. If the meters are out of tolerance, they may be able to be re calibrated and re trimmed back into tolerance so a second validation can then take place.
- The meters are broken. If the meters on your machine are broken a replacement meter will need to be fitted. This can either be a direct manufacturers replacement or an aftermarket digital meter kit. Once the meter has been fitted and calibrated into tolerance a second validation can then take place.
- Faulty wiring, CAN-BUS data or ribbon cables, PCB’s or shunt sensors. If any of these components are faulty they could effect your machines meter readings by sending them incorrect or corrupt data. Further investigation of these components will have to take place and they will need to be repaired or replaced as required before a second validation can take place.
- Burned out welding terminals & cables. Burned out welding terminals and cables such as din plugs & panel sockets will also effect your machines meter readings due to the degradation of the conductor creating high resistance values within those weak points. Any burned terminals or cables will have to be replaced before a second validation can be undertaken.

What does Validation involve?
Once we have agreed pricing and received your official order, an engineer will arrange a suitable time to test the machine. The test process takes about 20 to 30 minutes and involves a brief inspection of the equipment. If the equipment is deemed safe and in good operational condition validation of the equipment will commence.
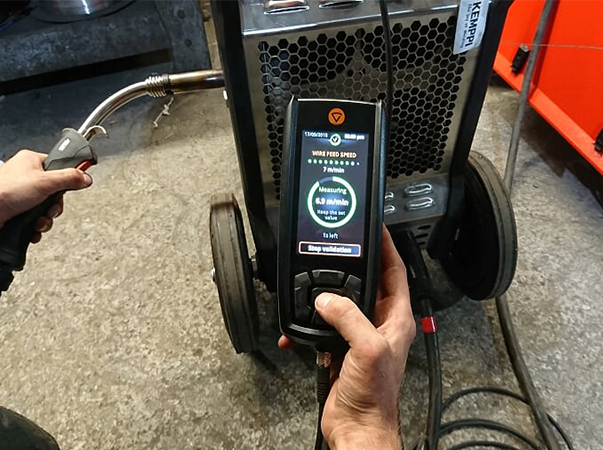
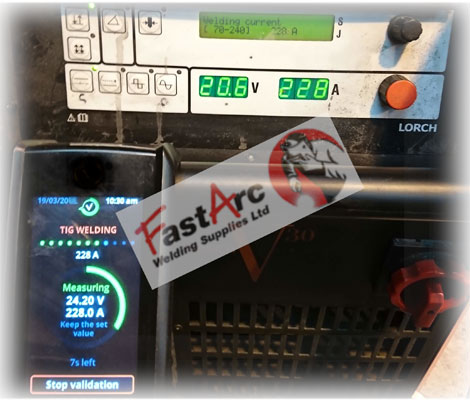
We will begin by connecting our sophisticated validation equipment and validation software via a laptop to your machine.
A series of tests are then performed & subsequent readings are taken and inputted into the validation software. If all readings taken are within allowable tolerances, the software will pass the validation process and a validation report of the readings are automatically generated through the software. This report can then be downloaded and instantly sent to the customer via email before our engineer even leaves your premises. A ‘Validation’ label is also fixed to the machine with all relevant information visible such as the next validation date.

General notes
If you are thinking of validation, we strongly advise that you talk to our service department. We have been successfully carrying out this type of work for many years and are happy to arrange a site visit to assess your equipment, advise on what is required and provide quotations for carrying out any remedial work needed. Once we have completed the validation process on your equipment, validation certificates will be issued and your details entered onto our data base. Our system will then remind you in good time, when your next validations are due.